Project
Thomson Reserve

Upper Thomson · District 20
A sanctuary perfectly placed — embraced by nature, moments from the city. Thomson Reserve brings a gentler rhythm to one of Singapore’s most established neighbourhoods.
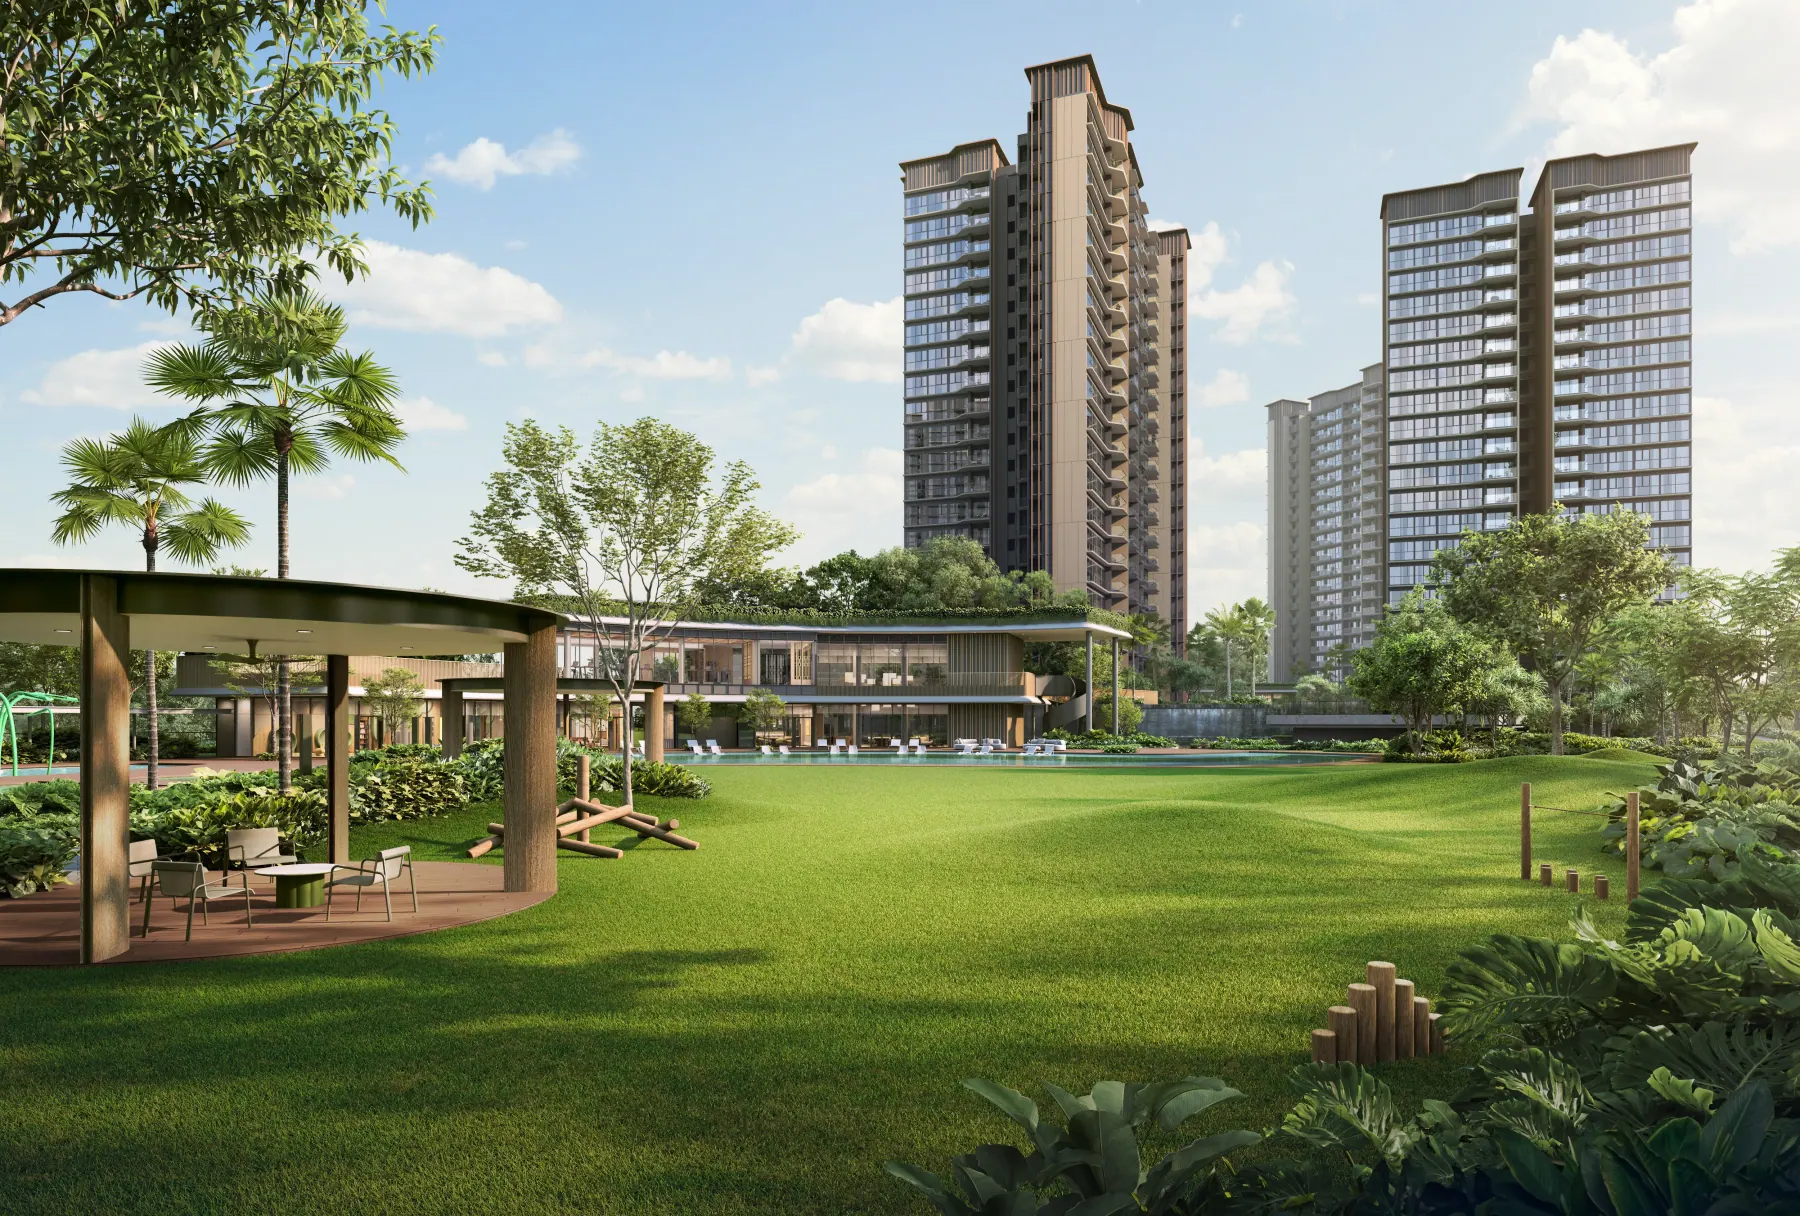
Thomson has always known how to live well — lived-in warmth, deep greenery, and a calm that arrives quietly. Thomson Reserve is shaped by exactly that: a place set apart from the rush, where shade, mature trees, and soft garden paths set a slower rhythm for everyday life.
Here, nature is not a view in the distance. It is your closest neighbour, shaping your mornings, your evenings, and all the quiet hours in between.
The enduring kind of luxury: proportion, light, and a little more room to breathe.Thomson Reserve · The nature of living well
A rare balance of city access and protected nature, held in one considered address.
02 · Field guide
A concise record of Thomson Reserve, followed by the schools, transport links and everyday amenities that shape life around Bright Hill Drive.
Project
Thomson Reserve
Address
1, 3, 5, 7, 9 and 11 Bright Hill Drive · District 20
Developer
Tamarind Development Pte. Ltd. — a joint venture by UOL Group, Singapore Land Group and CapitaLand Development
Tenure
99-year leasehold
Site area
Approximately 51,567 sqm
Homes
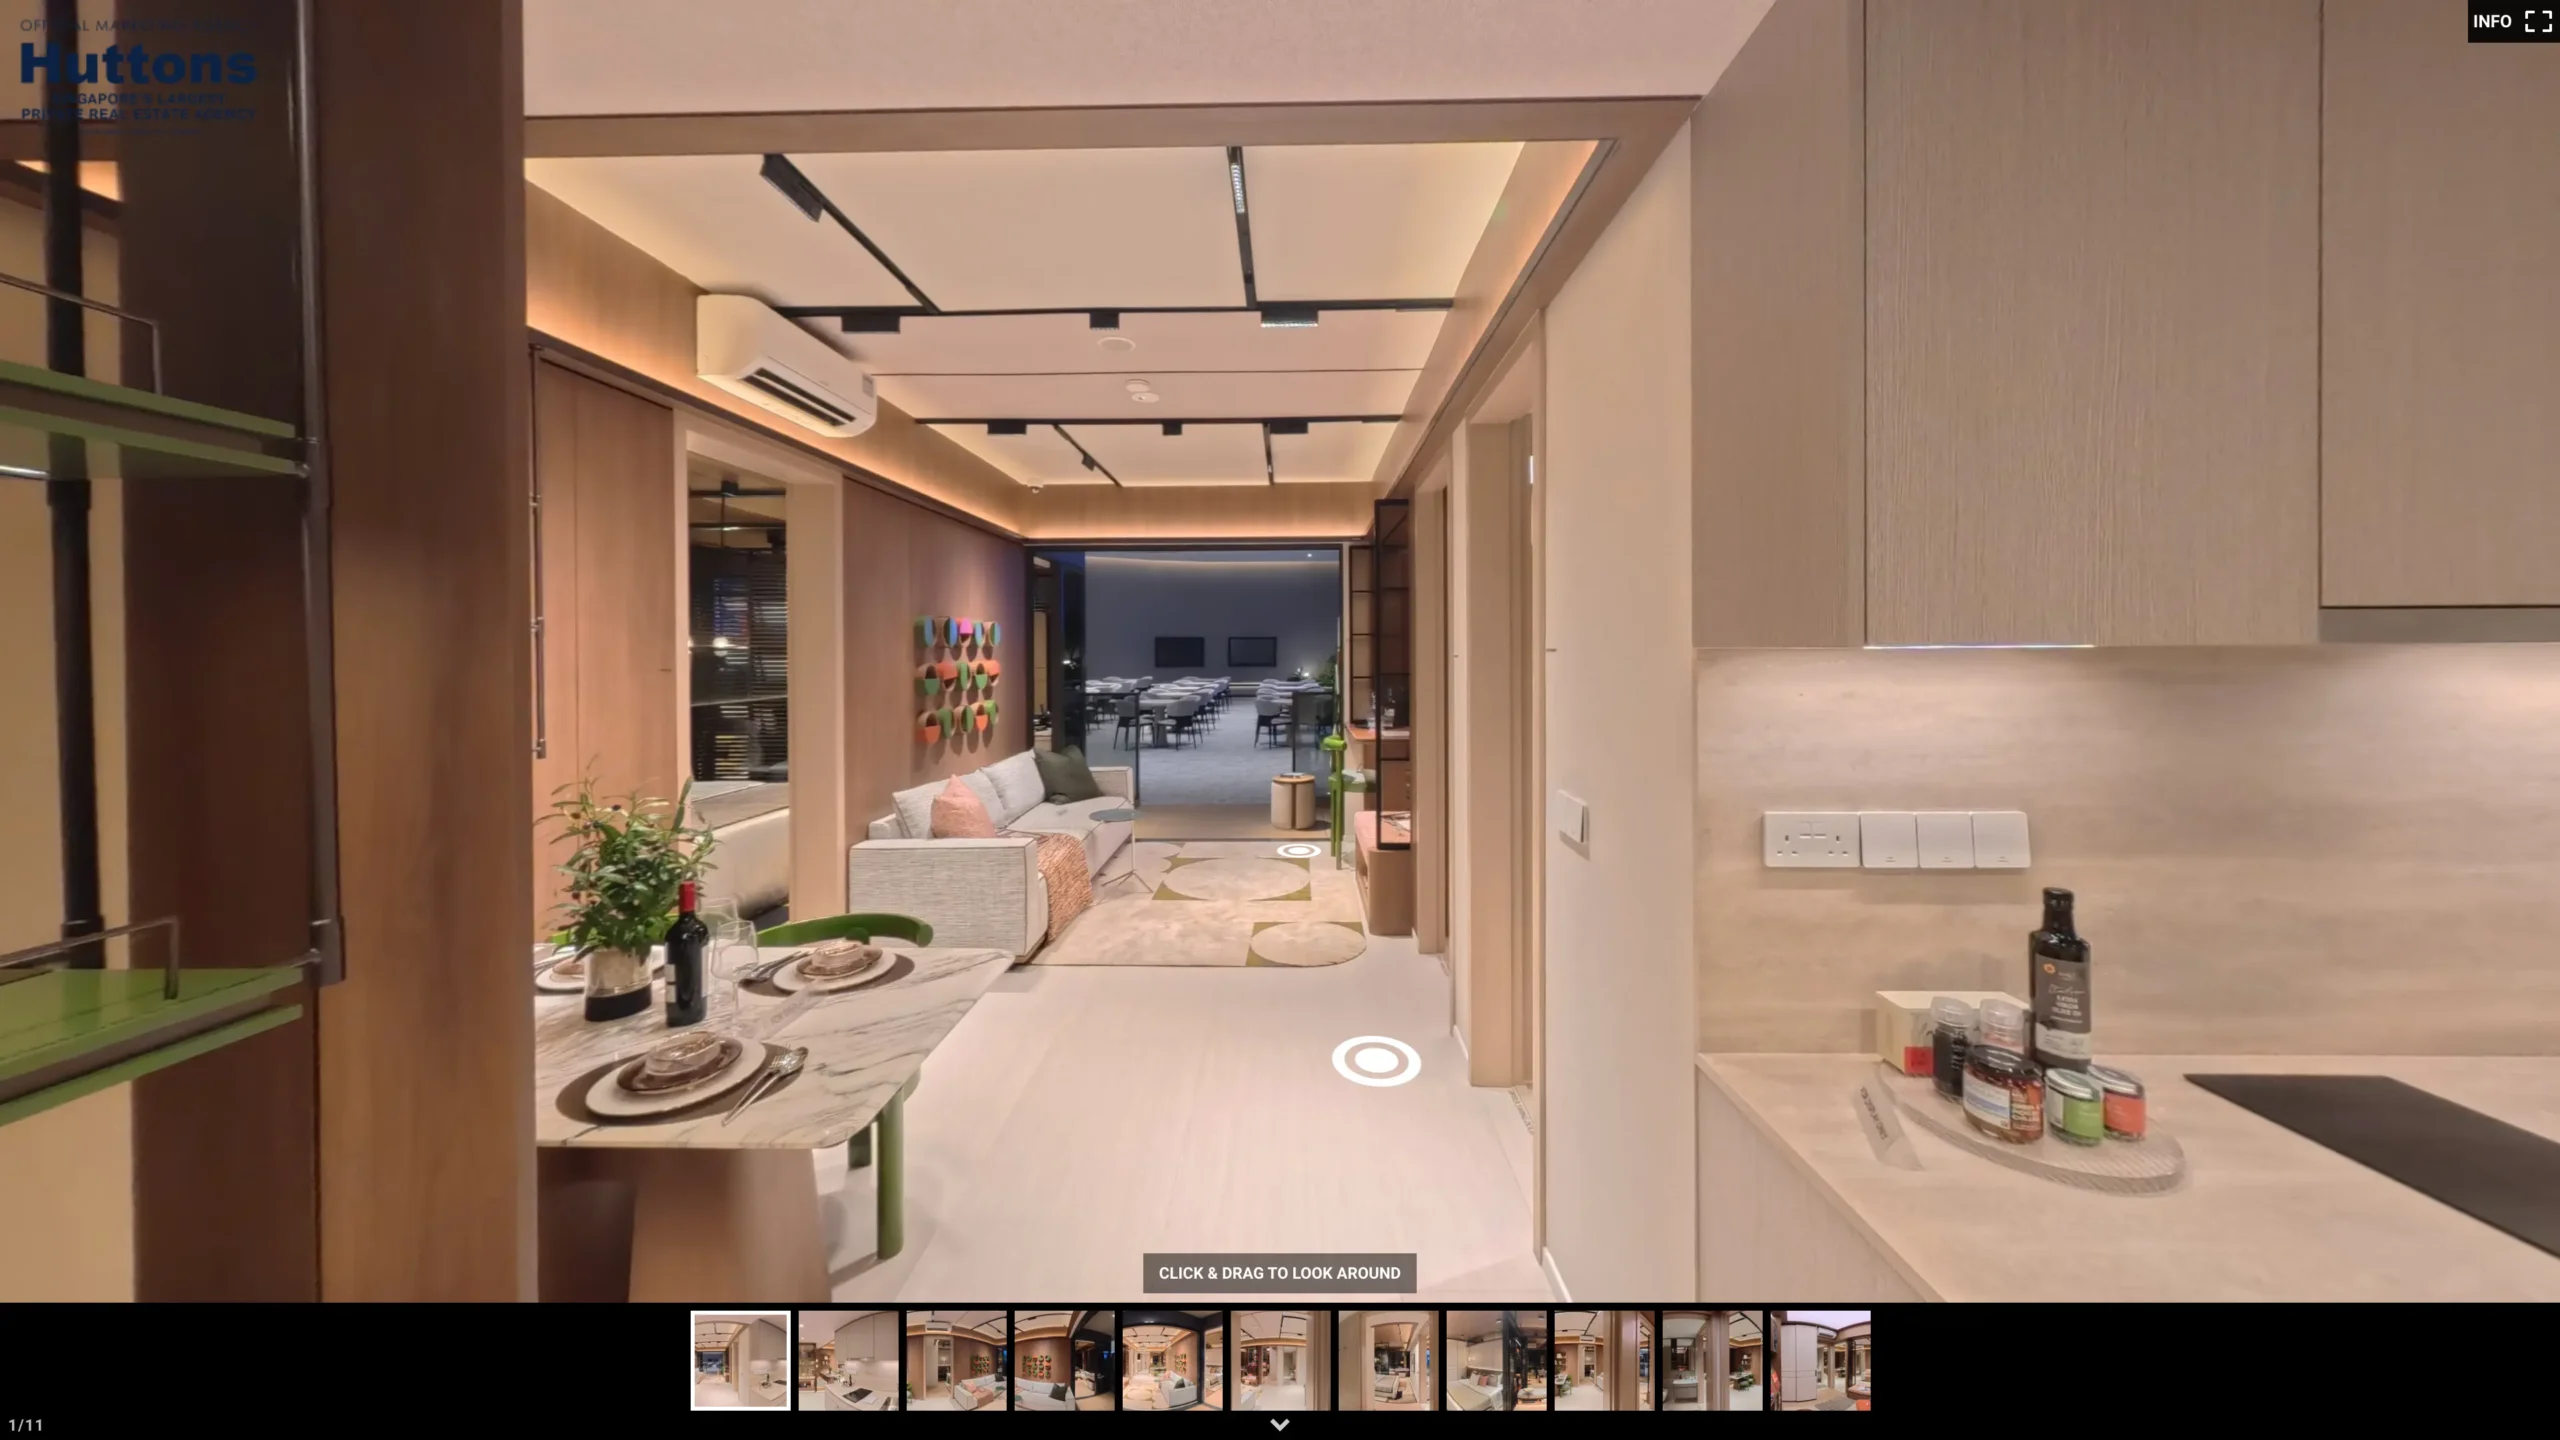
1,268 residences · two- to five-bedroom layouts
Buildings
Two 30-storey blocks and four 21-storey blocks
Parking
1,014 carpark lots
Architect
P&T Consultants
Target preview
October 2026 (estimated)
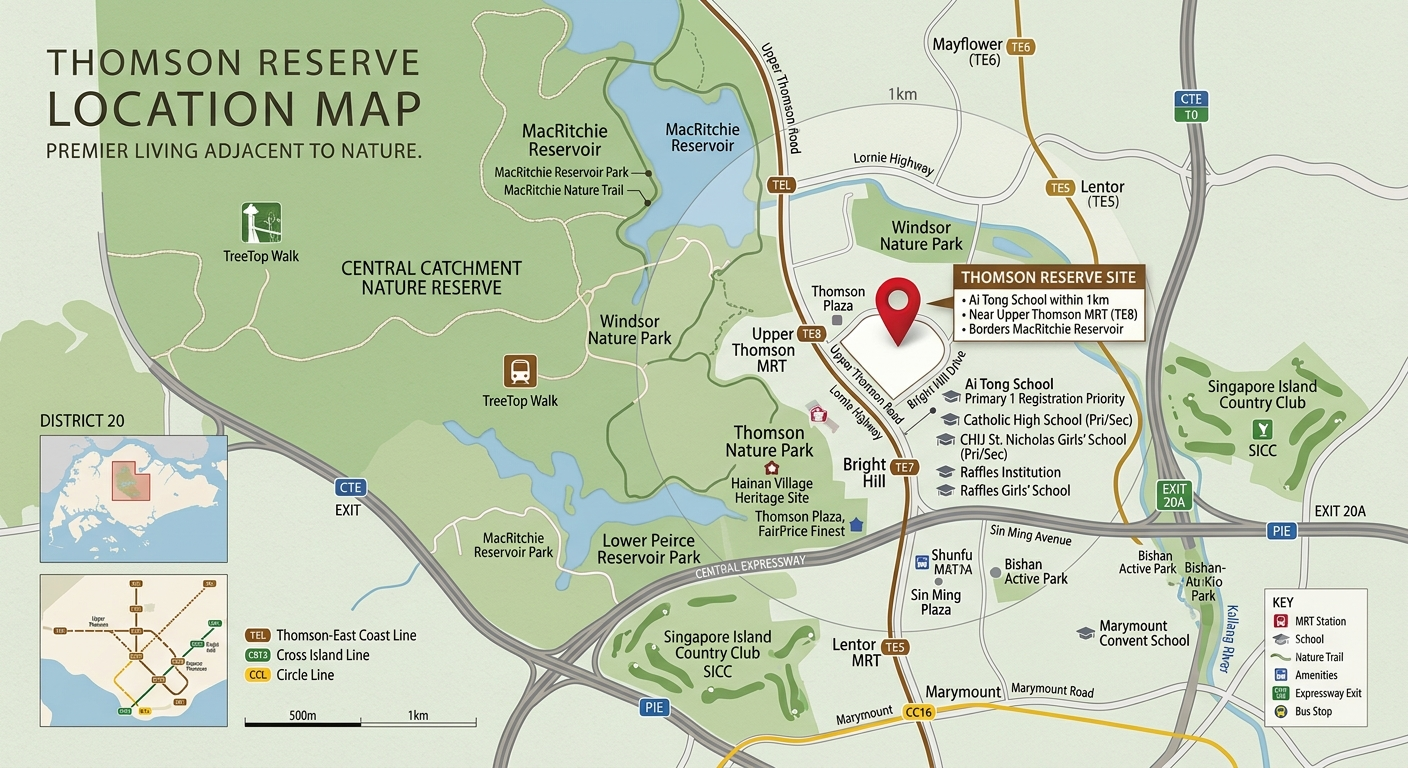
Established schools, two Thomson–East Coast Line stations and mature town-centre amenities sit around the development’s Upper Thomson address.
Nearby schools
Within the commonly referenced 1 km priority-registration zone; confirm eligibility against the MOE SchoolFinder for the relevant admission year.
An established primary and secondary school in the Bishan education belt.
Primary and secondary education within the wider Ang Mo Kio–Thomson area.
Located in nearby Bishan and accessible by road and public transport.
Transportation
The closest Thomson–East Coast Line station, connecting towards Orchard, the CBD and the eastern corridor.
One stop north on the TEL and planned as an interchange with the Cross Island Line.
Upper Thomson Road provides direct neighbourhood access, with the CTE and SLE linking drivers across the island.
Bus services along Upper Thomson Road connect the address with Bishan, Ang Mo Kio and surrounding estates.
Malls & essentials
The nearest established mall for groceries, dining, services and daily necessities.
A major Bishan retail hub with shopping, dining and connections to Bishan MRT and bus interchange.
Shopping, dining and community services in Ang Mo Kio town centre.
A convenient neighbourhood stop for food, services and everyday errands.
Project particulars, school-distance eligibility, transport plans and completion dates remain subject to confirmation by the developer and the relevant authorities.
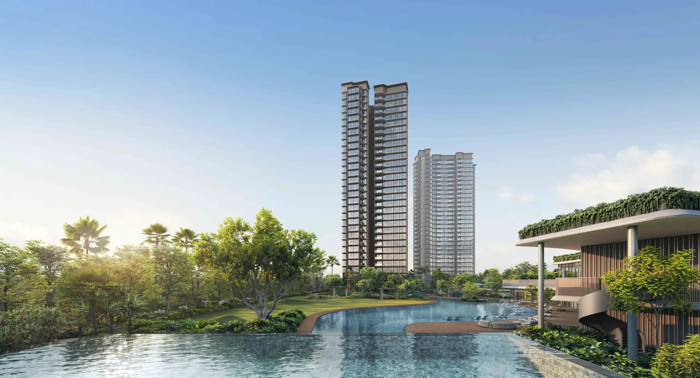
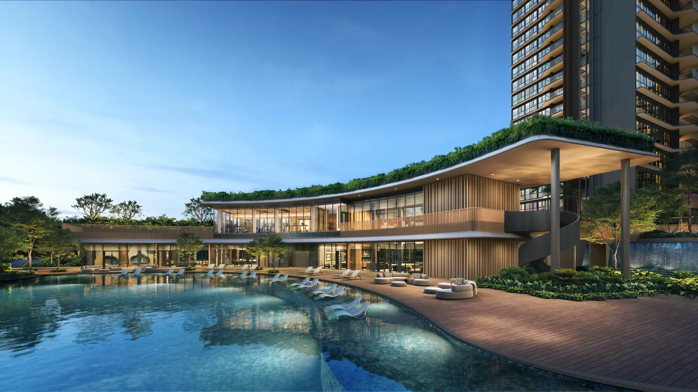
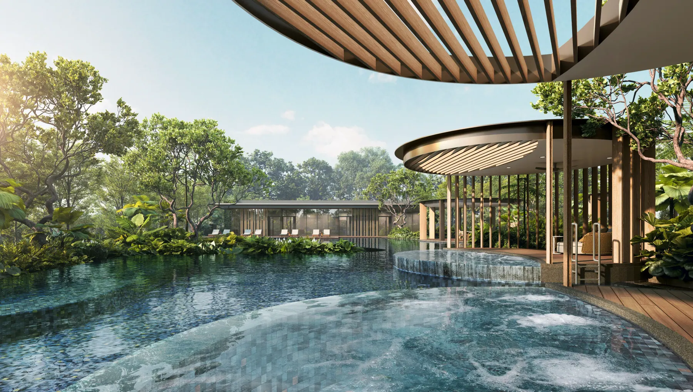
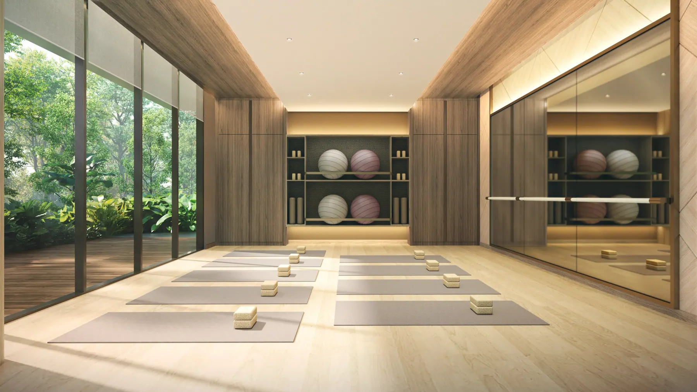
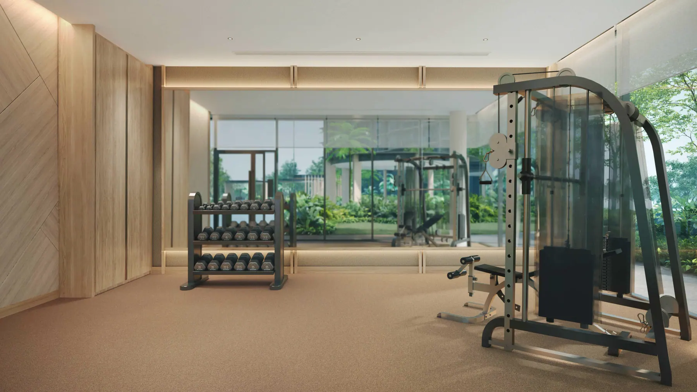
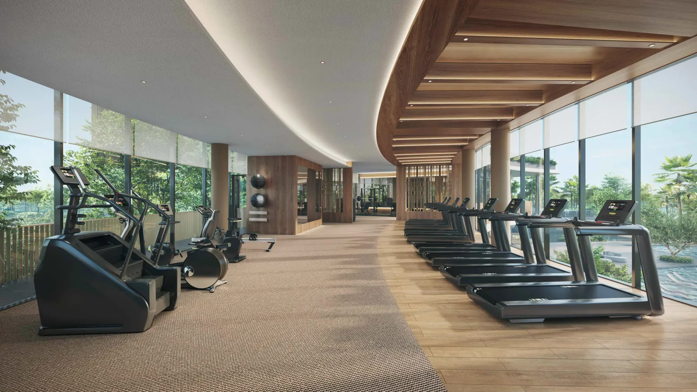
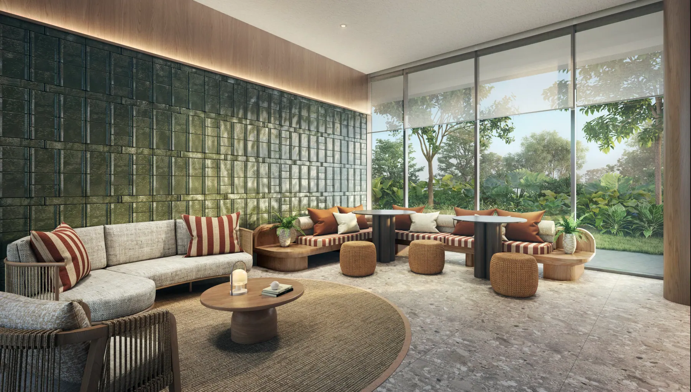
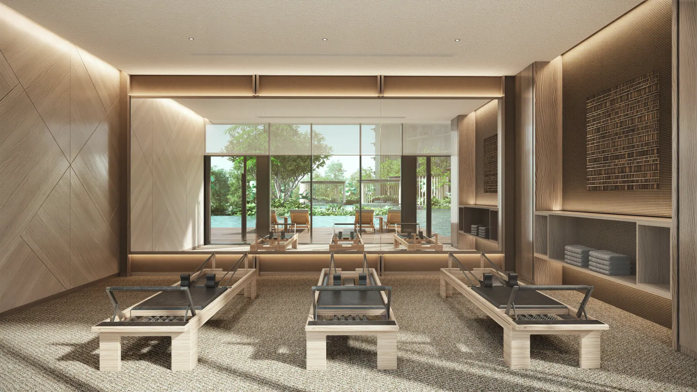
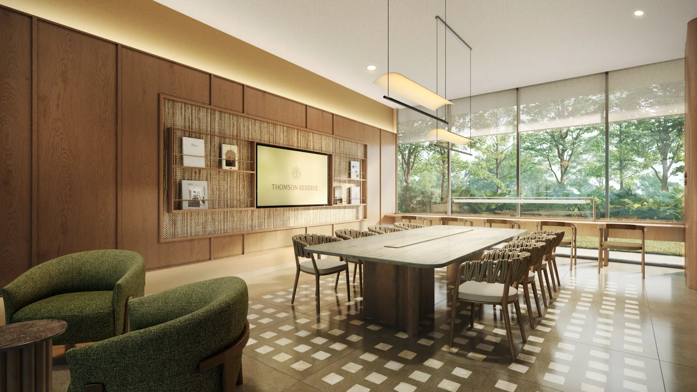
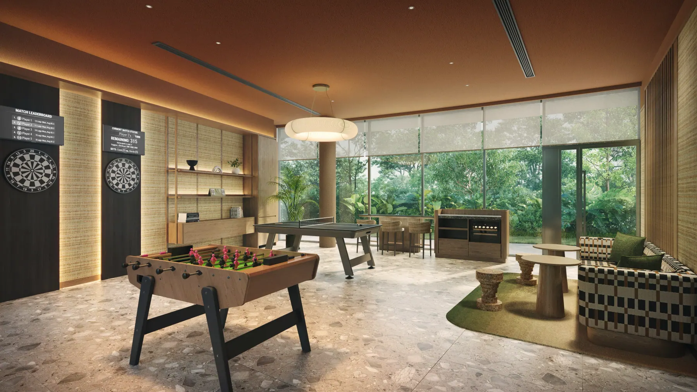
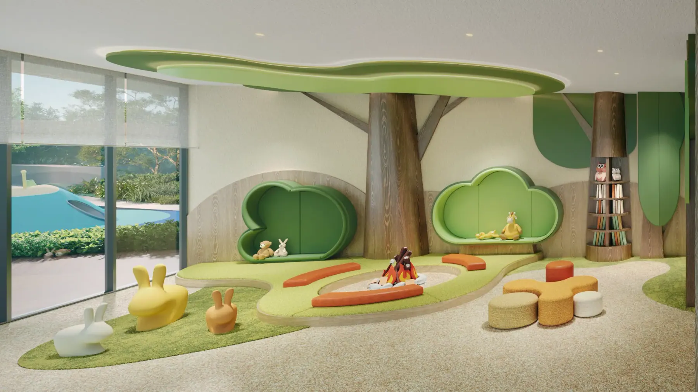
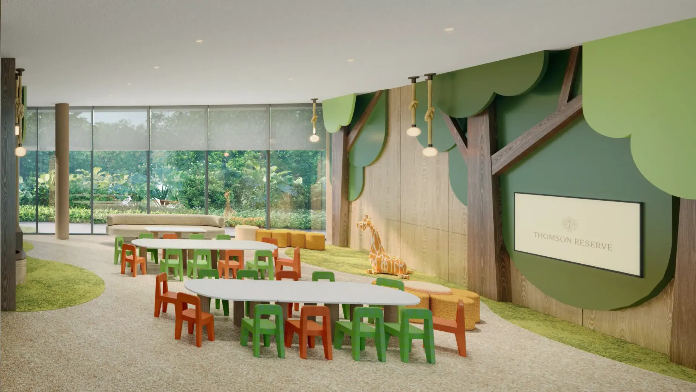
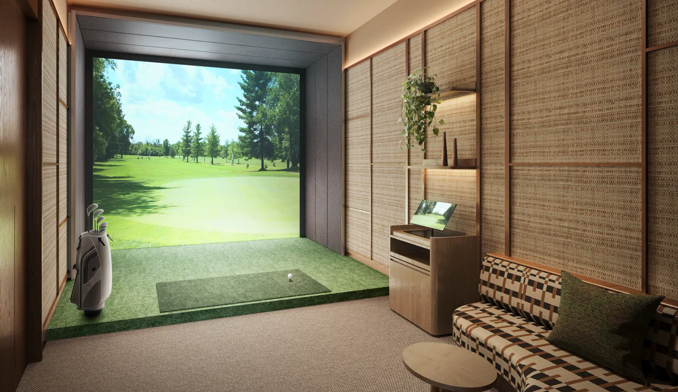
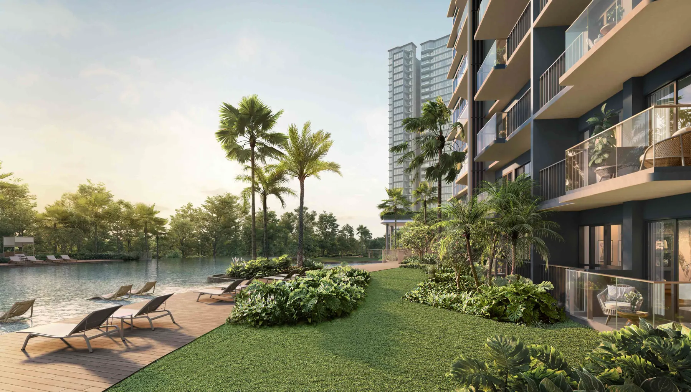
From a morning swim to an evening walk under the trees, the reserve is conceived as a sequence of small retreats — spaces to restore, reconnect, and return to yourself.
Bright Hill Drive places the reserve beside the everyday comforts of Upper Thomson, with a rare green outlook and the city’s connective tissue close at hand.
Rail and road access make the wider city feel comfortably within reach.
One kilometre-radius location for families planning their next chapter.
Green corridors, parks, and the Central Catchment close to home.
Beloved neighbourhood food, retail, and daily conveniences nearby.
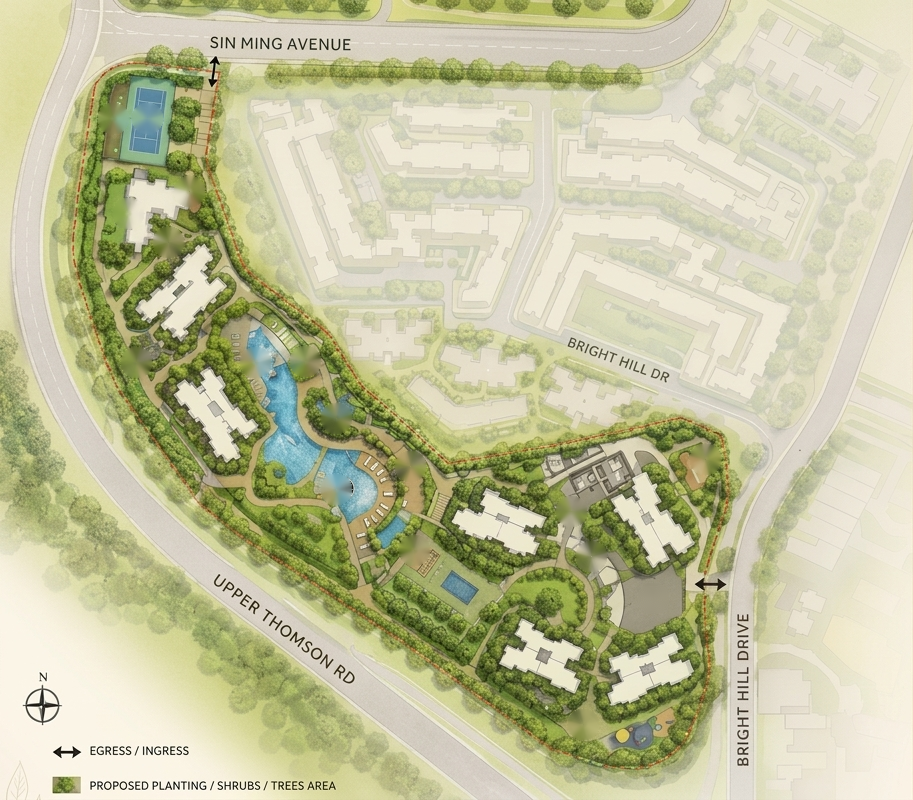
Select a facility to see where it sits within the reserve.
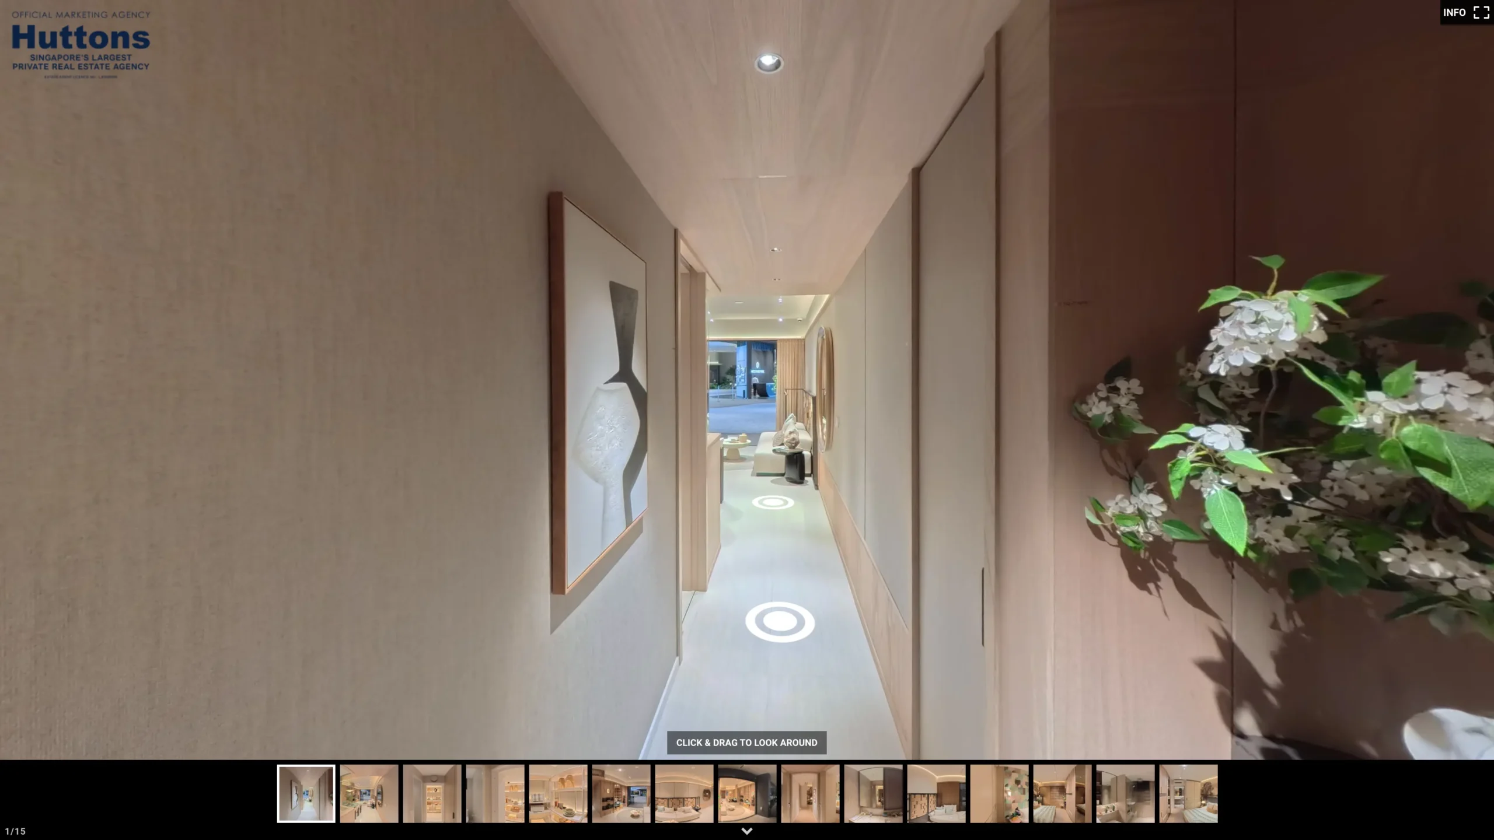
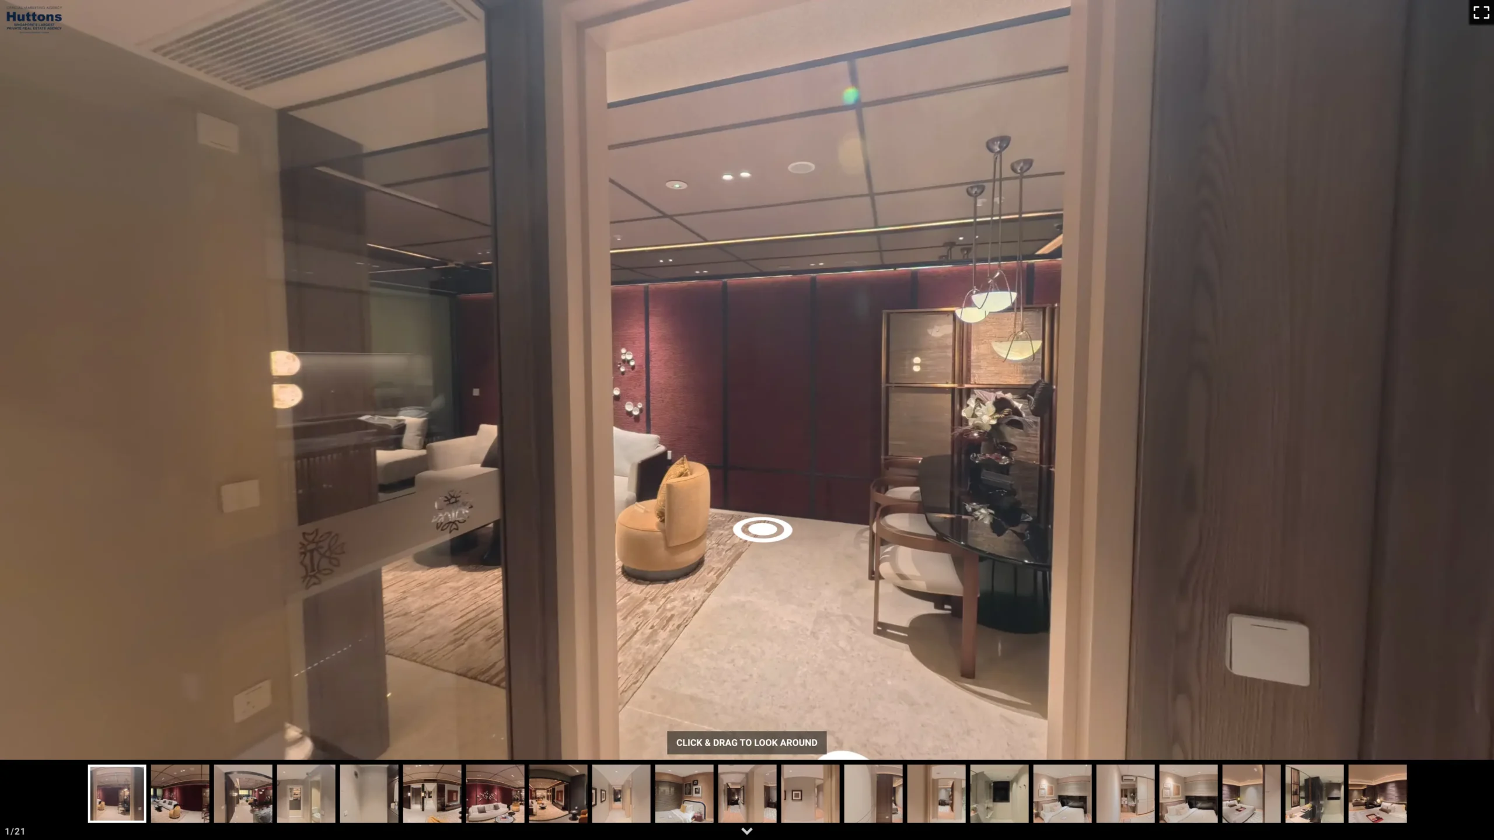
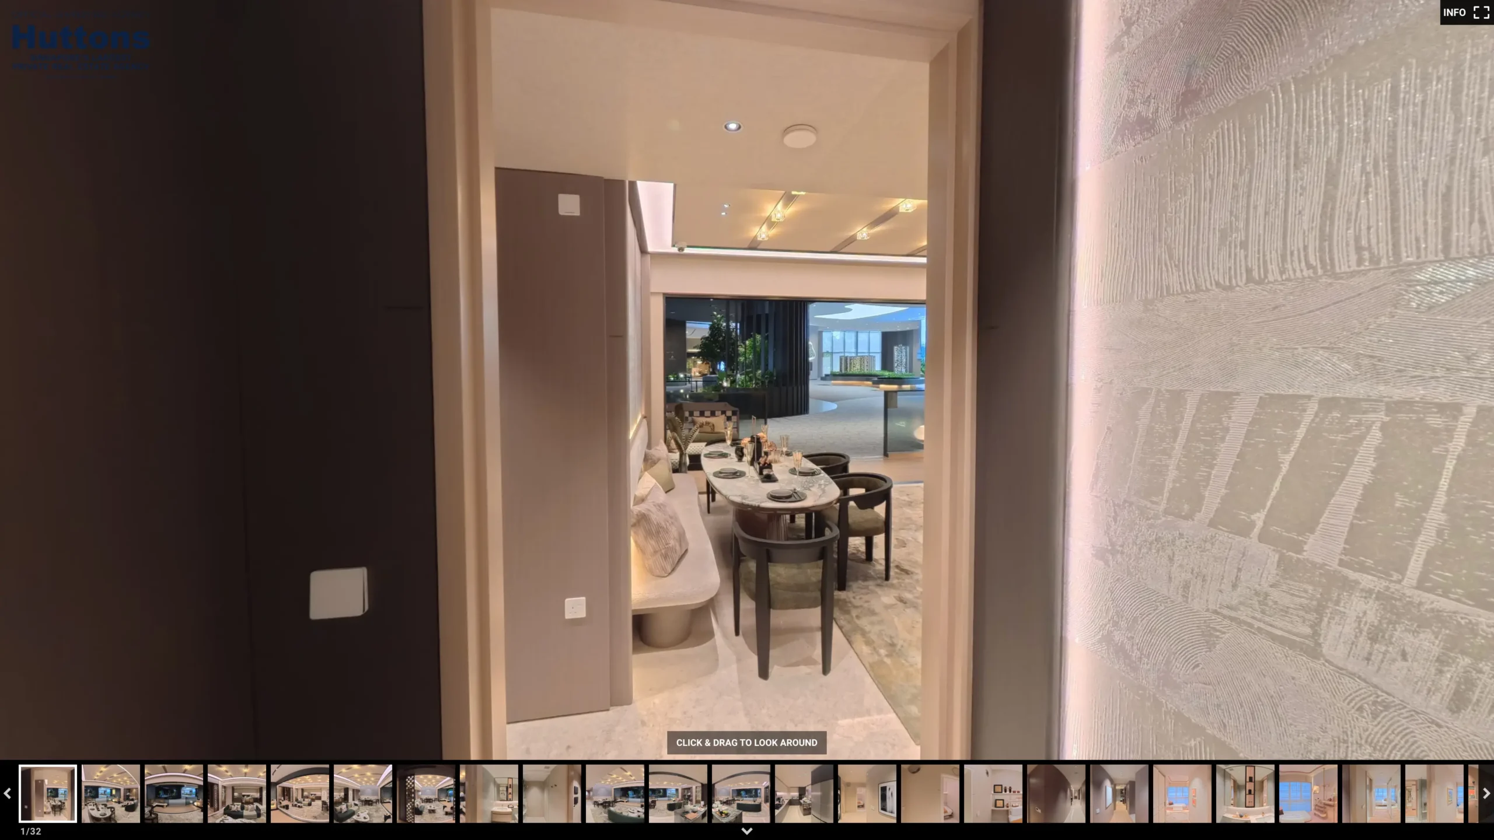
Explore a thoughtful selection of homes, from efficient two-bedroom residences to spacious family suites. Final layouts and availability are subject to official release.
Efficient city living with considered proportions.
Flexible extra room for work and everyday life.
Family-focused homes with space to gather.
Generous living, including premium configurations.
Five blocks · stacks 01–36 · floors 01–17. Swipe horizontally on smaller screens to explore the complete chart.
Reference elevation chart for planning purposes. Final layouts and availability remain subject to official release.
Register your interest to receive the latest information on Thomson Reserve, including the preview schedule and residence details.
Quick answers about Thomson Reserve, based on the project information shown on this page.
Welcome to Thomson Reserve. What would you like to know?
It is planned for Bright Hill Drive in District 20, within the established Upper Thomson neighbourhood.
The current concept includes a broad mix from two-bedroom residences to larger family configurations. Final details remain subject to official release.
Upper Thomson MRT, Thomson Plaza, Ai Tong School and the Central Catchment’s parks and nature corridors are close to the address.
Guided FAQ assistant—not generative AI. Information is illustrative and should be confirmed with the appointed marketing team.